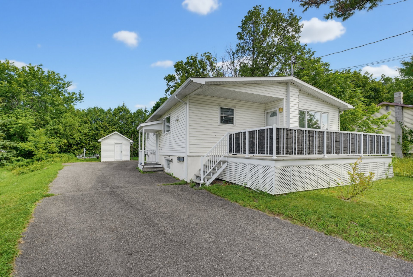
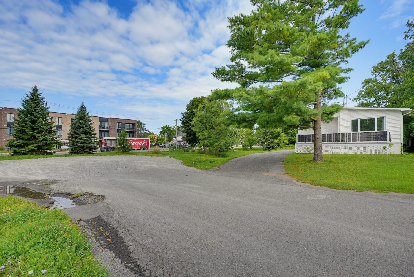
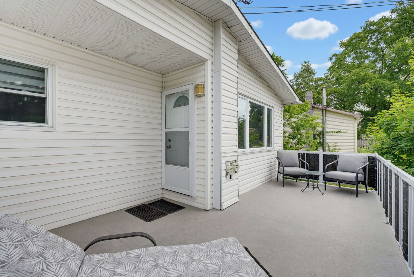
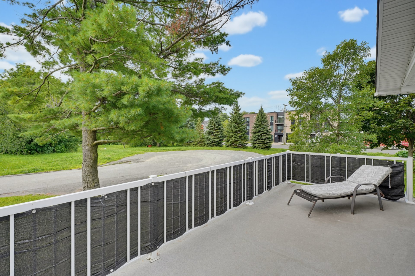
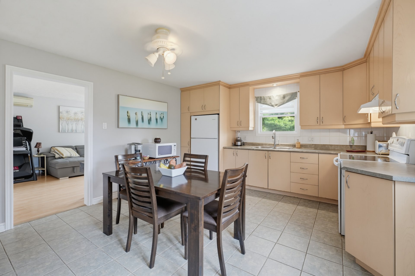
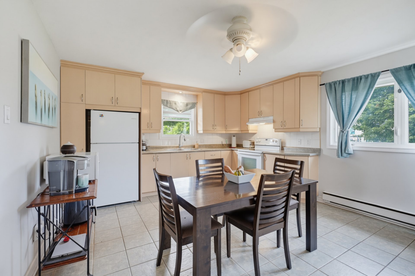
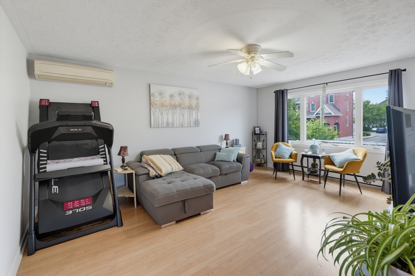
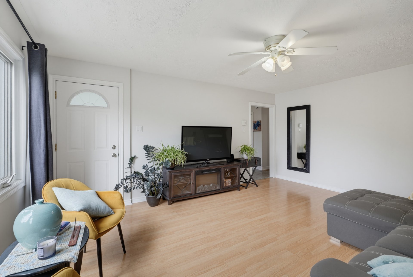
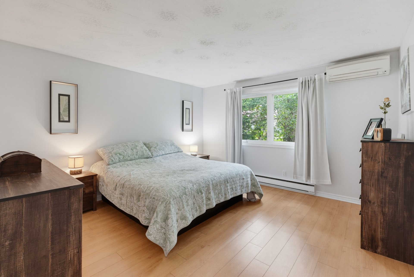
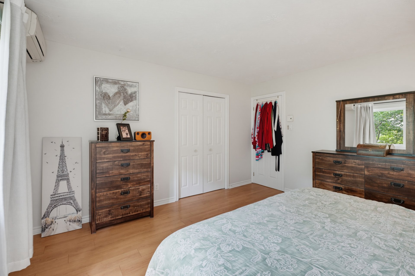
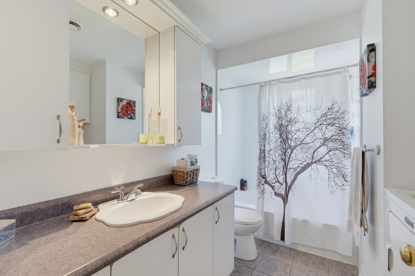
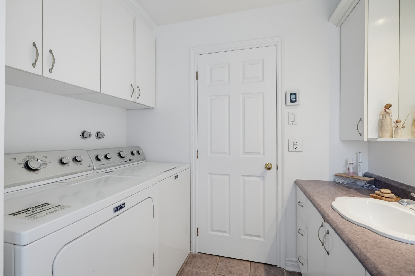
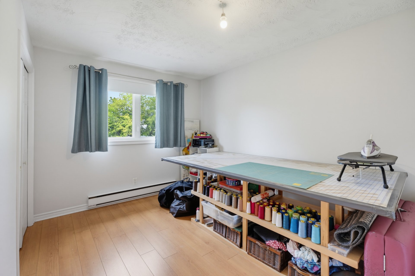
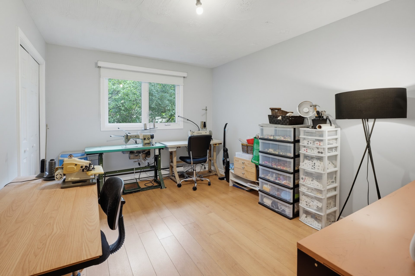
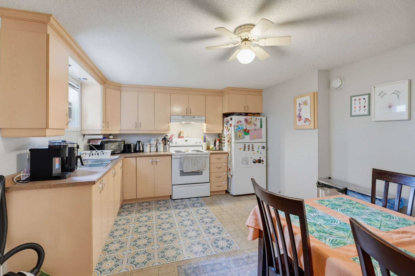
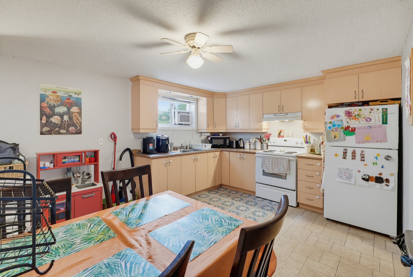
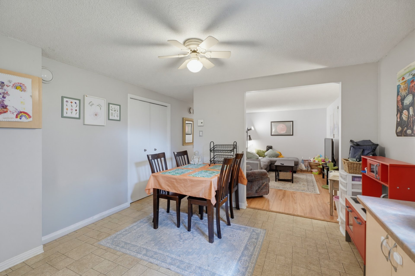
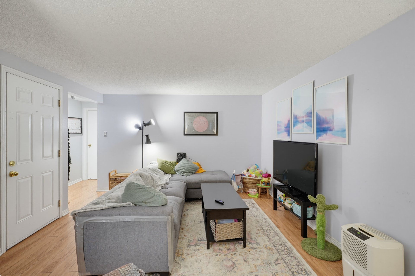
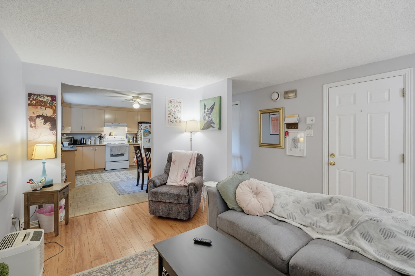
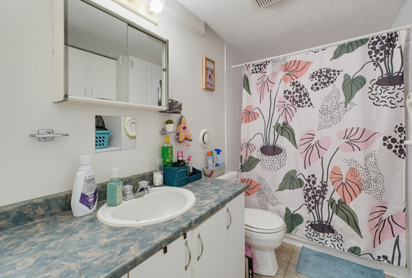
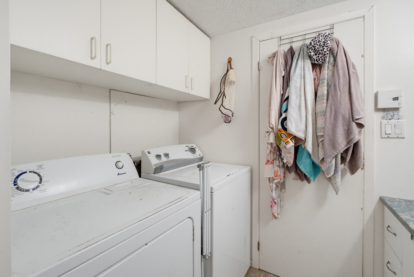
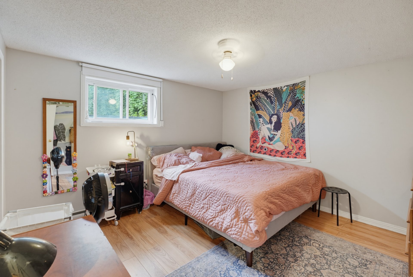
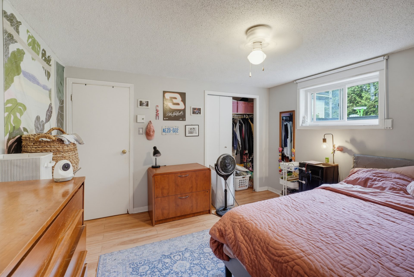
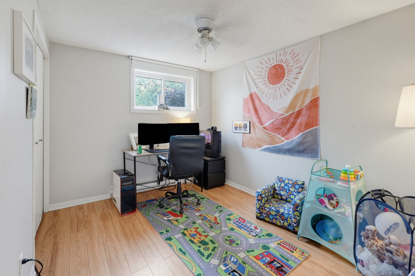
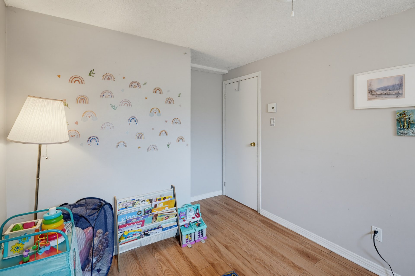
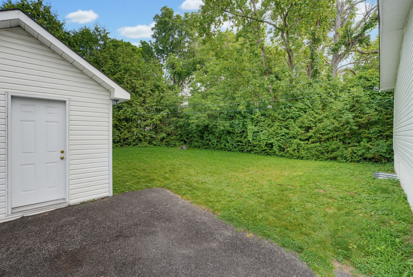
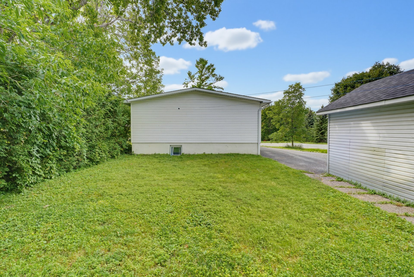
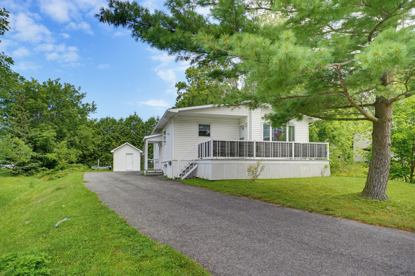
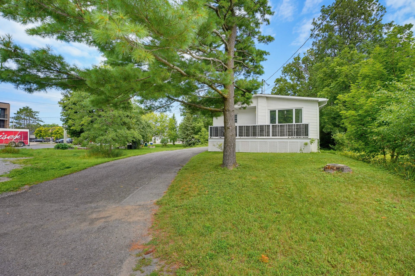
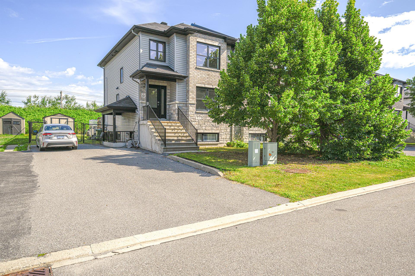
FIRST-TIME BUYERS OR INVESTORS, THIS OPPORTUNITY IS FOR YOU! Located on a quiet cul-de-sac, close to all amenities, the marina, and beautiful Parc des Cèdres, this duplex offers outstanding potential. The main-floor unit stands out with its generous layout, featuring spacious and bright rooms throughout, including three large bedrooms. You'll also enjoy a beautiful lot and a driveway with parking for up to four vehicles.
This property meets your interests?
Or call now
819-360-1834
Addendum
le zonage permet la construction d'un immeuble de trois logements (voir la grille de zonage pour plus de détails).
2 hot water tank, 1 heat pump with 2 zones, Upper level: stove and refrigerator.
Tools
Mortgage Calculator
$
%
Please note that the information provided by this mortgage calculator is not intended to be used for legal, accounting or tax advice, and should not be used for these purposes.
le zonage permet la construction d'un immeuble de trois logements (voir la grille de zonage pour plus de détails).
1 Rue du Centre Gatineau (Aylmer)
$499 900
Duplex for sale
FIRST-TIME BUYERS OR INVESTORS, THIS OPPORTUNITY IS FOR YOU! Located on a quiet cul-de-sac, close to all amenities, the marina, and beautiful Parc des Cèdres, this duplex offers outstanding potential. The main-floor unit stands out with its generous layout, featuring spacious and bright rooms throughout, including three large bedrooms. You'll also enjoy a beautiful lot and a driveway with parking for up to four vehicles.
To deliver the best experiences, we use technologies such as cookies to store and/or access device information. Consenting to these technologies will allow us to process data such as browsing behavior or unique IDs on this site. Failure to consent or withdrawal of consent may adversely affect certain features and functions.
Functional
Always active
Storage or technical access is strictly necessary for the legitimate purpose of enabling the use of a specific service explicitly requested by the subscriber or user, or for the sole purpose of carrying out the transmission of a communication over an electronic communications network.
Préférences
Le stockage ou l’accès technique est nécessaire dans la finalité d’intérêt légitime de stocker des préférences qui ne sont pas demandées par l’abonné ou l’utilisateur.
Statistics
Le stockage ou l’accès technique qui est utilisé exclusivement à des fins statistiques.Storage or technical access that is used exclusively for statistical purposes.
Marketing
Storage or technical access is necessary to create user profiles in order to send advertisements, or to track the user on a website or on several websites with similar marketing purposes.