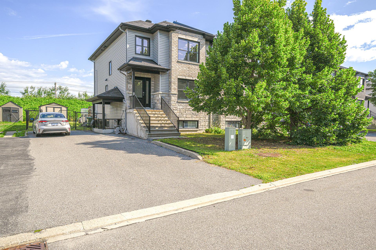
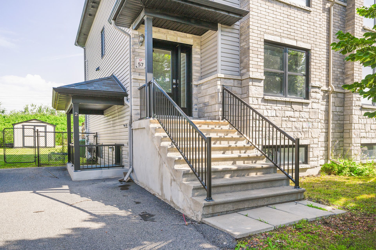
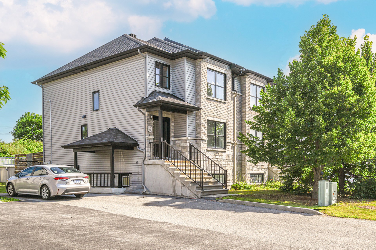
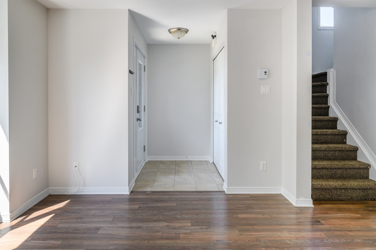
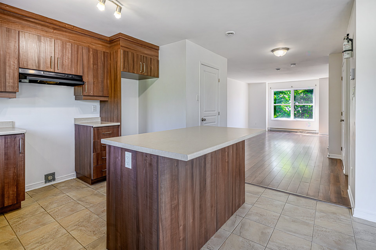
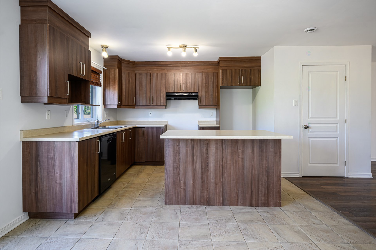
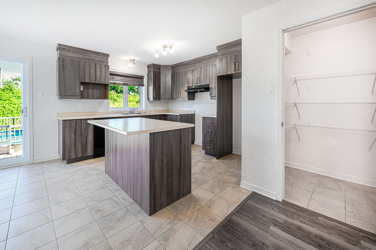
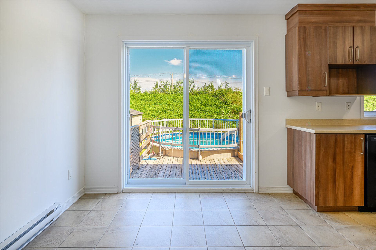
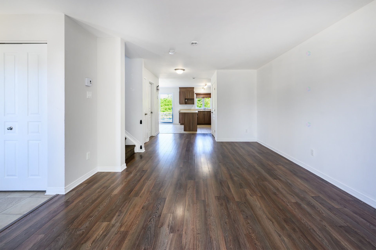
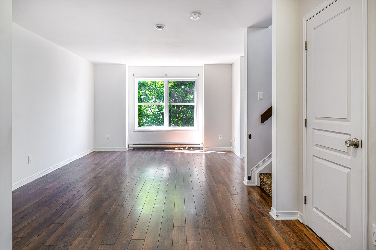
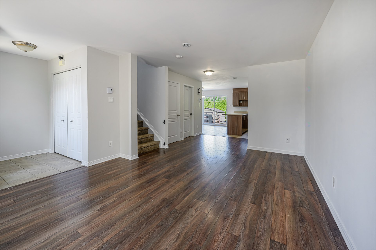
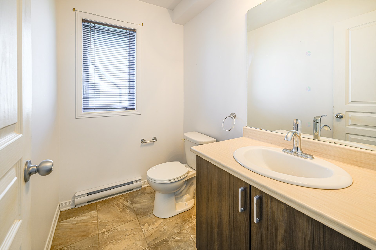
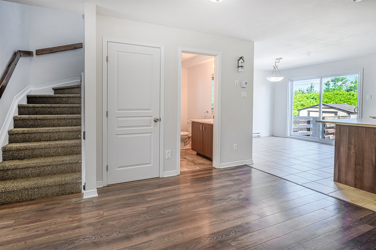
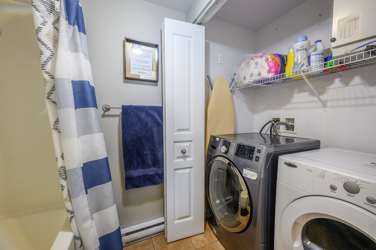
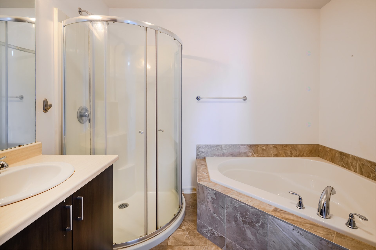
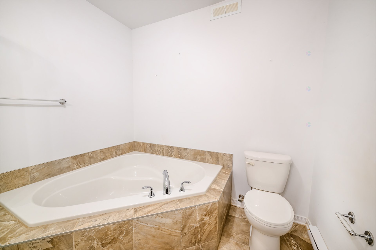
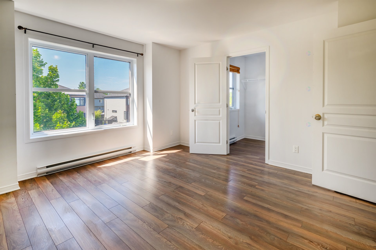
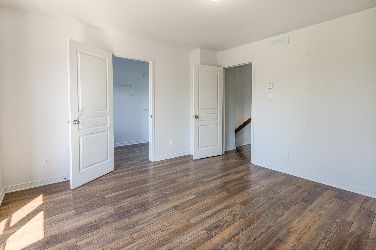
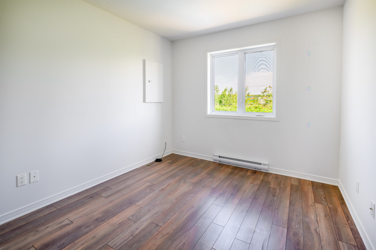
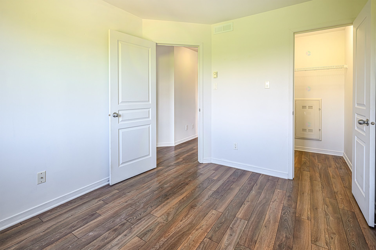
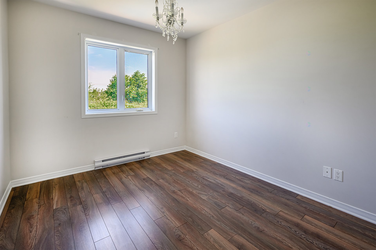
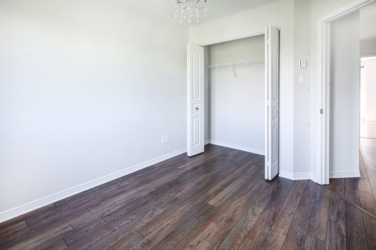
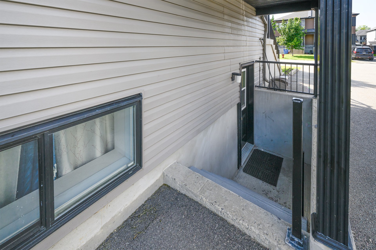
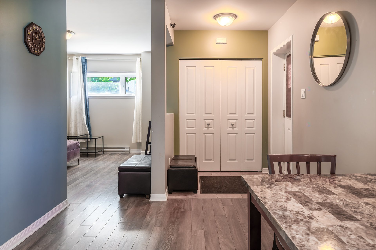
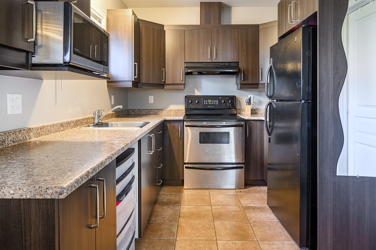
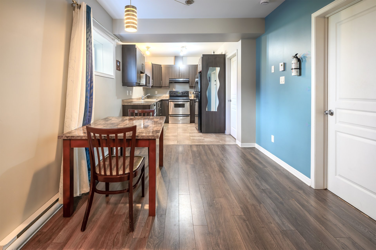
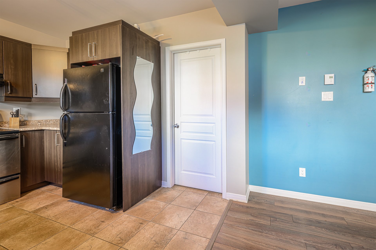
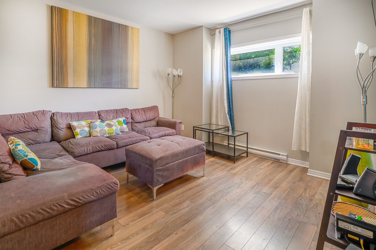
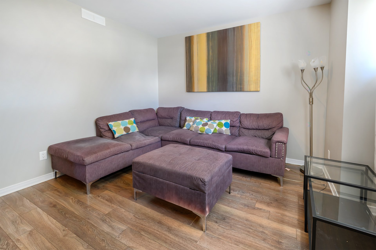
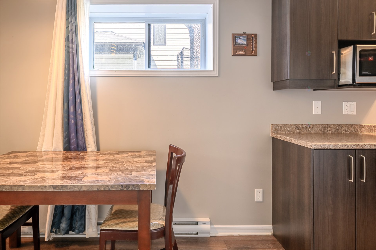
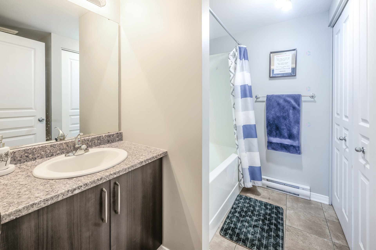
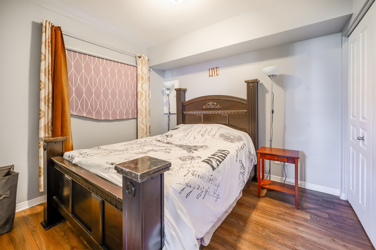
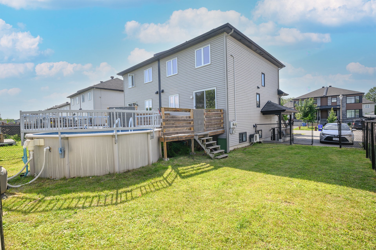
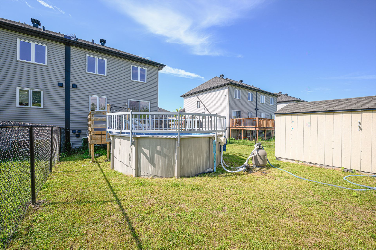
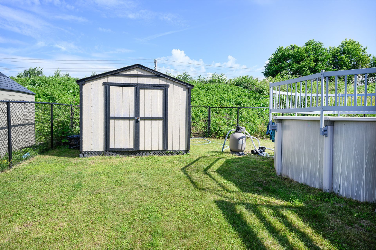
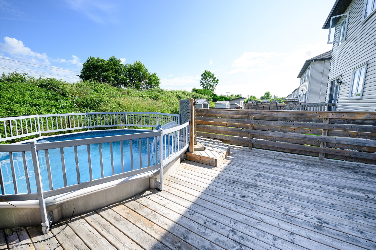
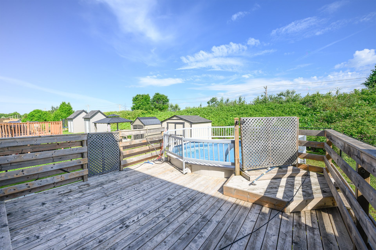
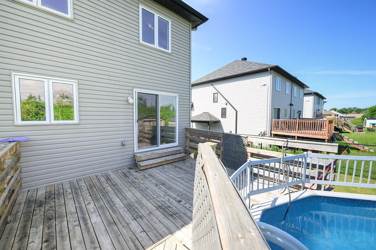
OWNER-OCCUPIERS, this is your chance to own a home with rental income! This beautiful duplex is located in a sought-after family-friendly neighbourhood. Both units will be vacant upon possession, giving you the flexibility to move in or choose your own tenants. The main unit features 3 bedrooms, while the second unit is a 1-bedroom apartment with a private entrance, offering excellent income potential. The property also includes 5 parking spaces and enjoys a prime location close to the highway, public transit, an elementary school, parks, and a wide range of amenities. An outstanding opportunity for both owner-occupiers and investors alike.
Fixtures, 2 hot water tanks, above-ground pool and accessories, wall-mounted air conditioner. Upper unit: Dishwasher. Lower unit: All furniture and appliances.
Exclusions
Lower unit : personnal things
Tools
Mortgage Calculator
$
%
Please note that the information provided by this mortgage calculator is not intended to be used for legal, accounting or tax advice, and should not be used for these purposes.
OWNER-OCCUPIERS, this is your chance to own a home with rental income! This beautiful duplex is located in a sought-after family-friendly neighbourhood. Both units will be vacant upon possession, giving you the flexibility to move in or choose your own tenants. The main unit features 3 bedrooms, while the second unit is a 1-bedroom apartment with a private entrance, offering excellent income potential. The property also includes 5 parking spaces and enjoys a prime location close to the highway, public transit, an elementary school, parks, and a wide range of amenities. An outstanding opportunity for both owner-occupiers and investors alike.
Daycare centre(1), Elementary school(1), Golf(1), Public transport(1)
Parking
Outdoor(5)
Roofing
Asphalt shingles(1)
Topography
Flat(1)
Dimensions
12ft x 55ft
Other specs
Distinctive features
No neighbours in the back(1)
Zoning
Residential(1)
Evaluation
Evaluated in 2022
Financial
Evaluation
Building
$474 700
Land
$129 900
Total
$604 600
Costs
Municipal Taxes
$4 677
School taxes
$402
Total
$5 079
Potential Gross Revenue
Residential
$36 000
Total
$36 000
Inclusions
Fixtures, 2 hot water tanks, above-ground pool and accessories, wall-mounted air conditioner. Upper unit: Dishwasher. Lower unit: All furniture and appliances.
To deliver the best experiences, we use technologies such as cookies to store and/or access device information. Consenting to these technologies will allow us to process data such as browsing behavior or unique IDs on this site. Failure to consent or withdrawal of consent may adversely affect certain features and functions.
Functional
Always active
Storage or technical access is strictly necessary for the legitimate purpose of enabling the use of a specific service explicitly requested by the subscriber or user, or for the sole purpose of carrying out the transmission of a communication over an electronic communications network.
Préférences
Le stockage ou l’accès technique est nécessaire dans la finalité d’intérêt légitime de stocker des préférences qui ne sont pas demandées par l’abonné ou l’utilisateur.
Statistics
Le stockage ou l’accès technique qui est utilisé exclusivement à des fins statistiques.Storage or technical access that is used exclusively for statistical purposes.
Marketing
Storage or technical access is necessary to create user profiles in order to send advertisements, or to track the user on a website or on several websites with similar marketing purposes.